Skip to main contentWebsite Accessibility Assistance

Corporate Events

Designed to capture views of Austin's Lake Travis and the surrounding hills, the three-story building maximizes the beauty of the location.

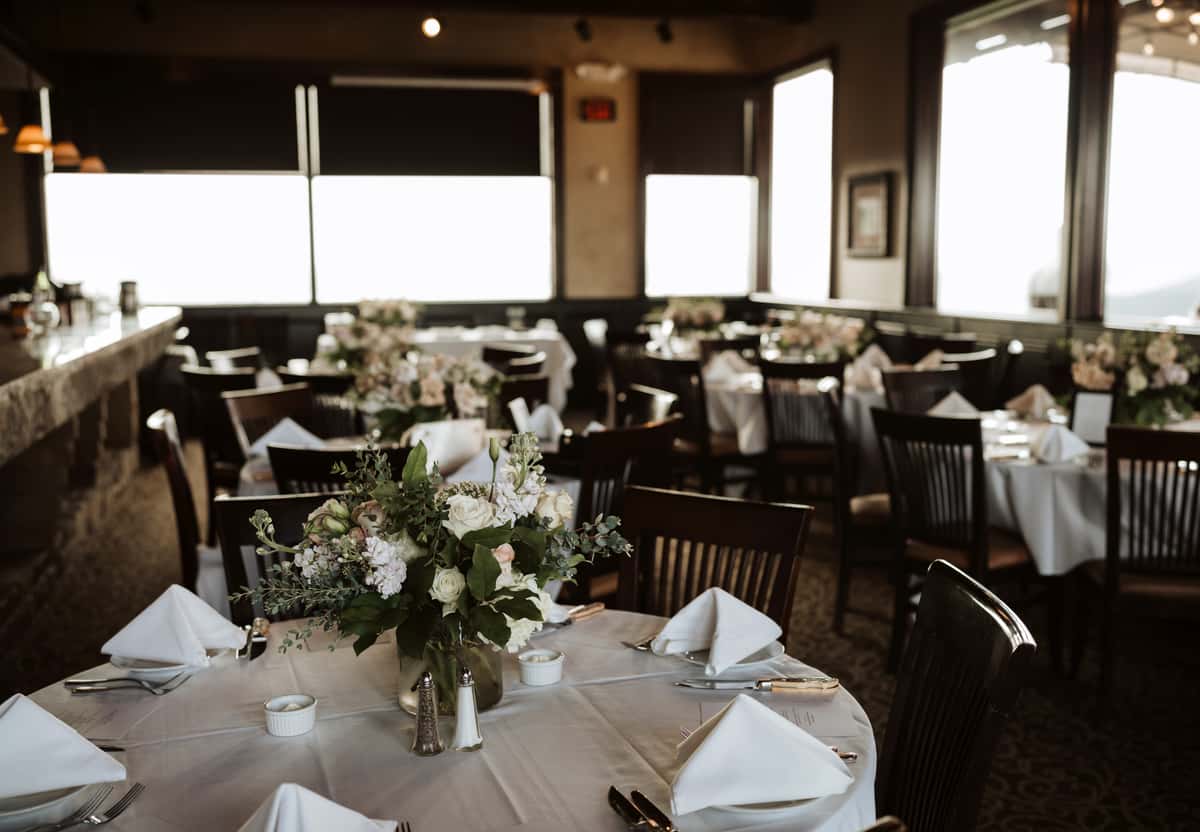
The Steiner Ranch Steakhouse boasts three floors of private event dining room options up to 120 guests to exclusively accommodate private parties and corporate events. Each space is uniquely impressive and certain to create an extraordinary venue for various group sizes and requirements. Custom menus, bar offerings, and table configurations capture the evening our guests seek to create. Our talented and flexible Banquet Staff ensures each detail is the perfect reflection of you and your party. Upper floors offer elevator and stair access.

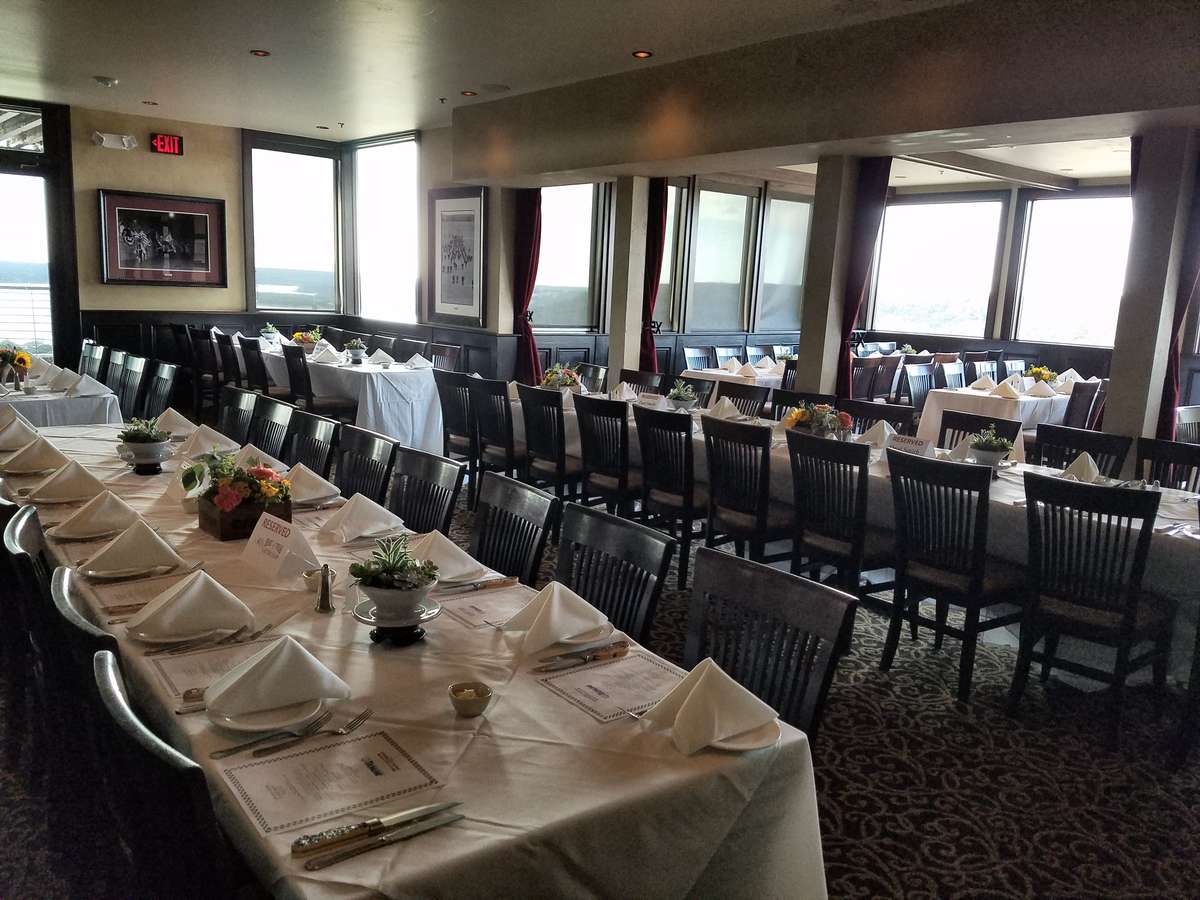
A corporate event that will provide a lasting memory

1st Floor

Travis Room

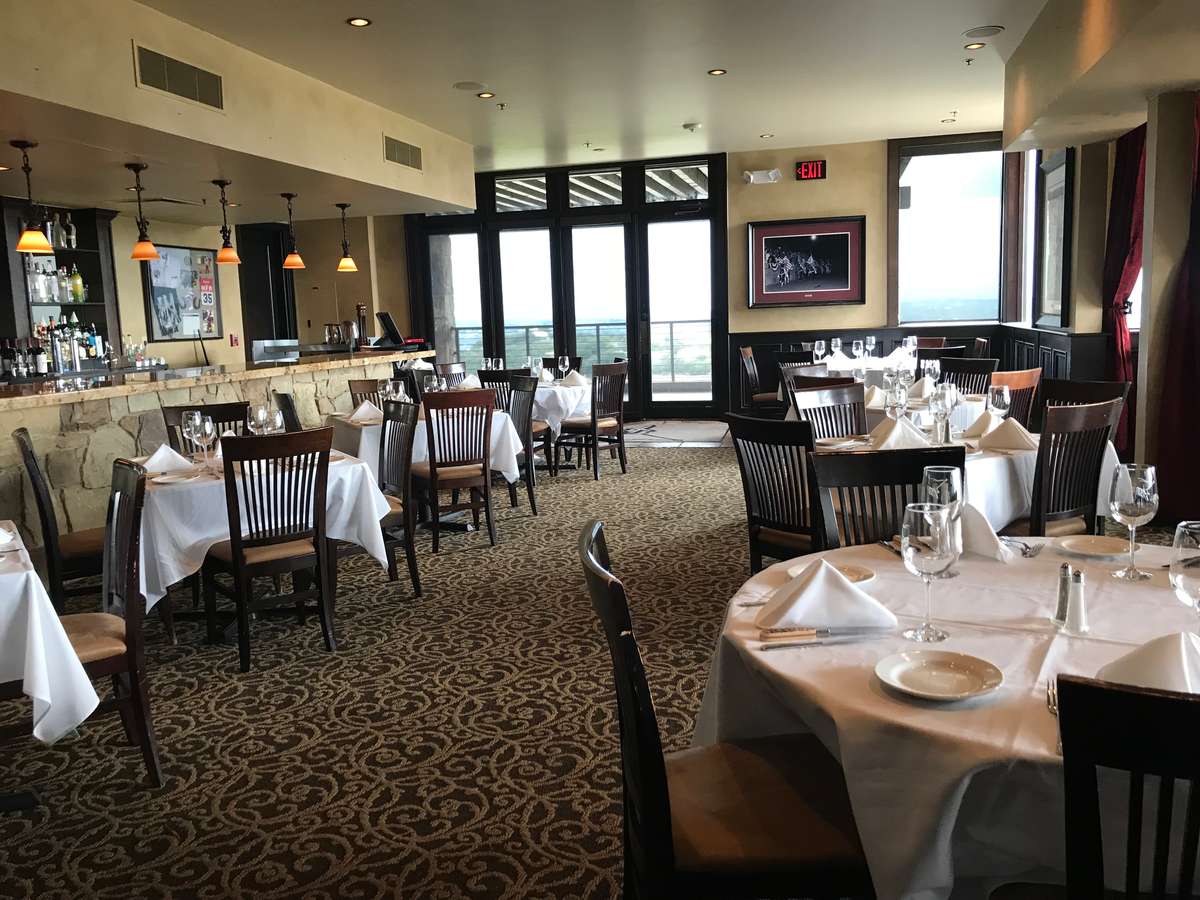
Located off the main lounge, The Travis Room is our most formal banquet room, considered ideal for focused meeting groups. With richly paneled walls that transition to panoramic floor-to-ceiling windows, the Travis room offers a stately elegance and the famous Steakhouse views.

  • Seating for a maximum of 45 guests
  • Seats 20-30 comfortably 
  • 50" plasma TV for video presentations
  • Private entrance
  • Lake & hill country view
         Travis Room Private Dining

2ND FLOOR

ANGUS/BRANGUS ROOM

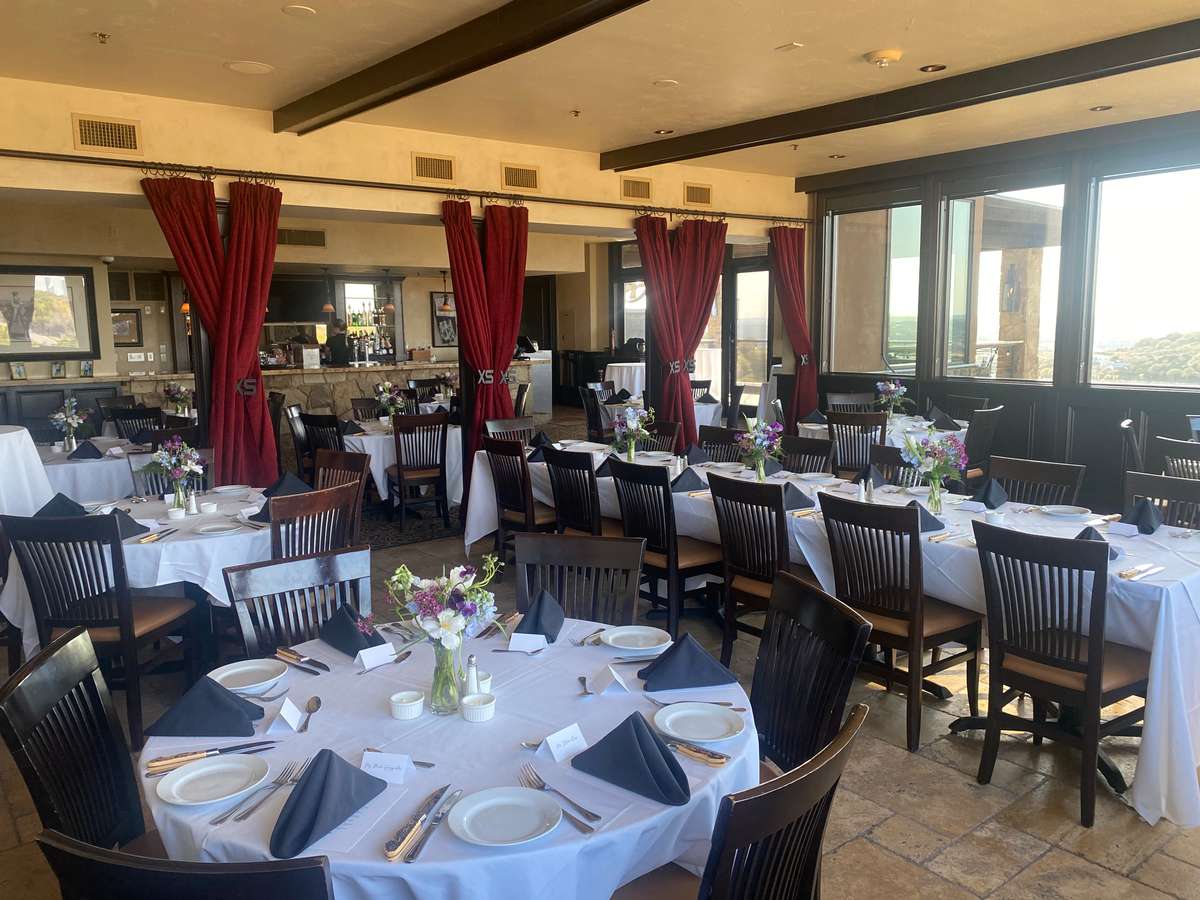
Occupying the entire 2nd floor, these adjoining sister spaces offer one expansive banquet environment or can be divided into two smaller private dining areas by a curtain. Celebrating the Steiner's history with photos and memorabilia, the Second Floor tastefully mixes Texas heritage with a spectacular lake view vantage point from inside the observation deck.

  • Both Rooms - Seating for a maximum of 120 people, comfortably seats 80.
  • Angus Room - Seating for a maximum of 60 people, comfortably seats 30-40
  • Brangus Room - Seating for a maximum of 60 people, comfortably seats 30-40
  • Each room has a 50" Plasma TV video presentations
  • Exclusive granite bar and bartender
  • Private Deck with lake and hill country views
  • Private Men's & Women's Restrooms
  • Multiple table configurations suitable to room capacity
  • Elevator and stair access
Private Dining Private Dining          


3rd Floor

Buck's Loft 

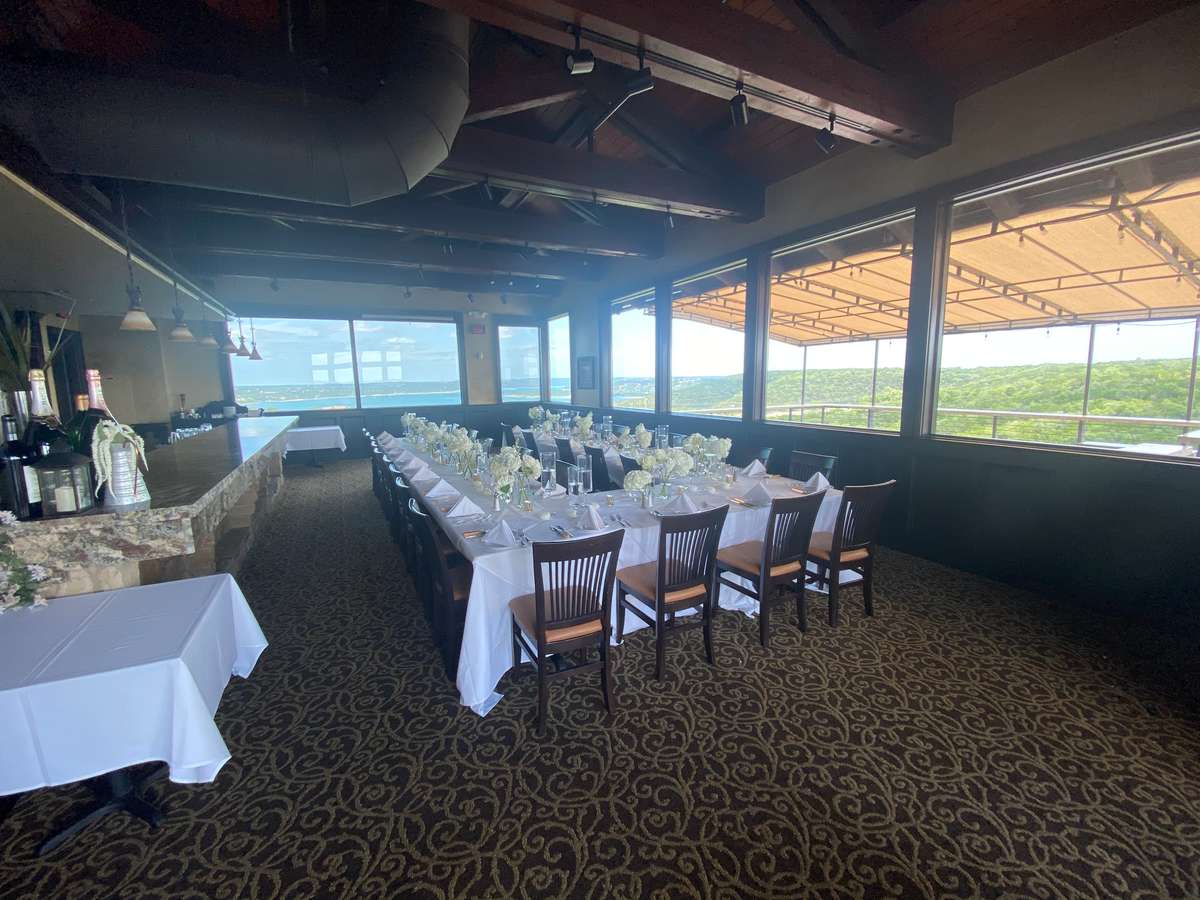
Named for the Steiner family patriarch, Buck Steiner, Buck's Loft delivers an airy feel and "penthouse" view. This space offers groups of up to 60 a breathtaking lake backdrop for rehearsal dinners, wedding receptions, special occasions, and corporate events. The large wrap-around deck provides an exceptional overlook with additional dining or seating options.

  • Seating for a maximum of 60 people, comfortably holds 30-45.
  • Private location of the entire 3rd floor
  • Exclusive granite bar & bartender
  • Private balcony and observation deck
  • 50" Plasma TV for video presentations
  • Multiple table configurations suitable to room capacity
  • Elevator and stair accessPrivate DiningPrivate Dining
         

Corporate Event Inquiry:

Contact us for more information about hosting your next private dining event with us. Our team will get back to you ASAP!

000-000-0000 or (000) 000-0000

Date

Opens in a new windowOpens an external siteOpens an external site in a new window